Leave a Message

Thank you for your message. We will be in touch with you shortly.

97 High St
97 High St
97 High St
97 High St
97 High St
97 High St
97 High St
97 High St
97 High St
97 High St
97 High St
97 High St
97 High St
97 High St
97 High St
97 High St
97 High St
97 High St
97 High St
97 High St
97 High St
97 High St
97 High St
97 High St
97 High St
97 High St
97 High St
97 High St
97 High St
97 High St
97 High St
97 High St
97 High St
97 High St
97 High St
97 High St
97 High St
97 High St
97 High St
97 High St
97 High St
97 High St
SEE ALL PHOTOS
97 High St
97 High St
97 High St
97 High St
97 High St
97 High St
97 High St
97 High St
97 High St
97 High St
97 High St
97 High St
97 High St
97 High St
97 High St
97 High St
97 High St
97 High St
97 High St
97 High St
97 High St
97 High St
97 High St
97 High St
97 High St
97 High St
97 High St
97 High St
97 High St
97 High St
97 High St
97 High St
97 High St
97 High St
97 High St
97 High St
97 High St
97 High St
97 High St
97 High St
97 High St
97 High St
Sold

97 High St

97 High St, Haverhill, MA 01832

$789,000
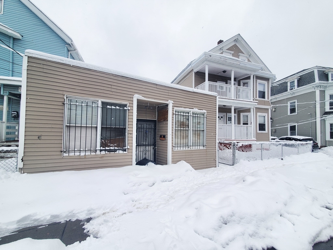
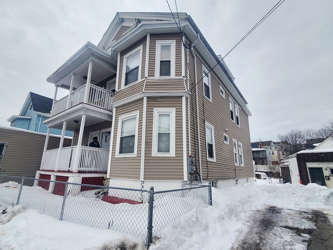
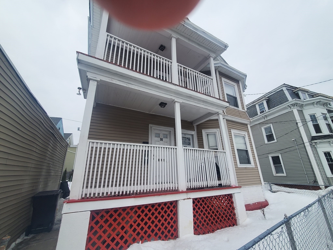
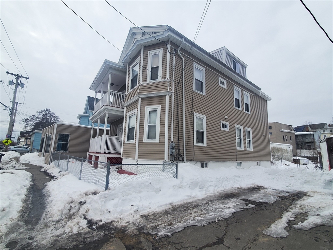
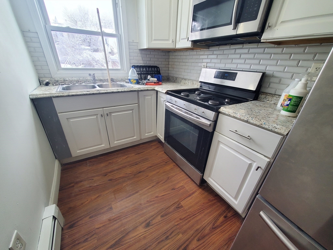
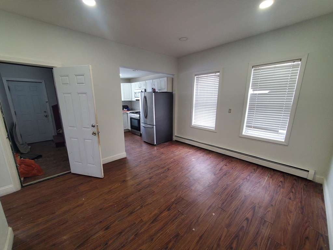
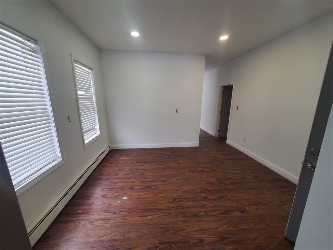
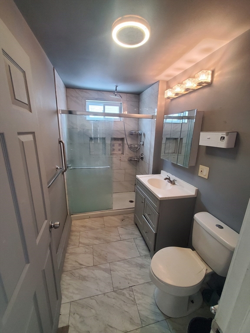
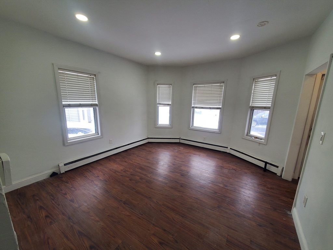
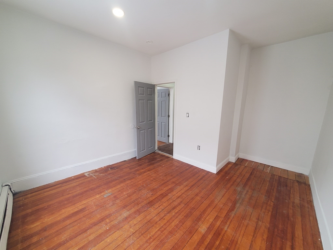
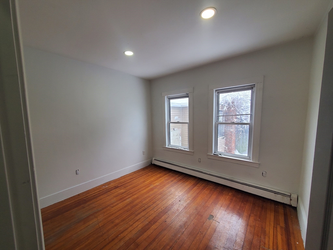
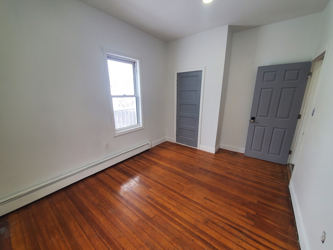
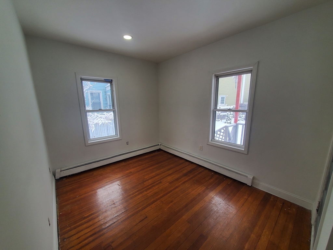
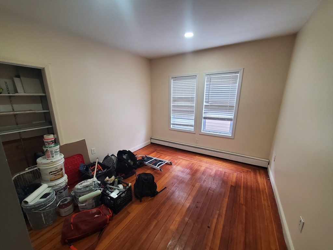
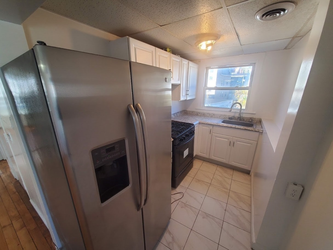
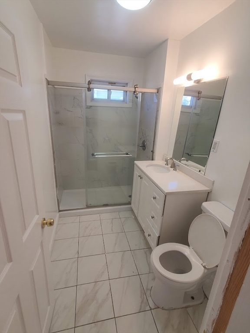
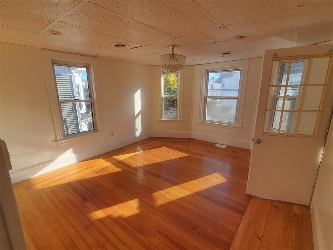
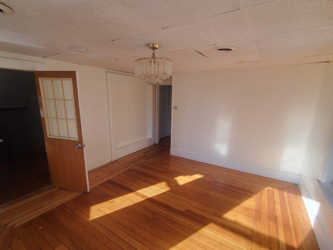
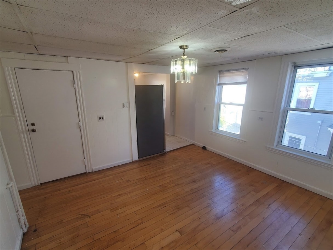
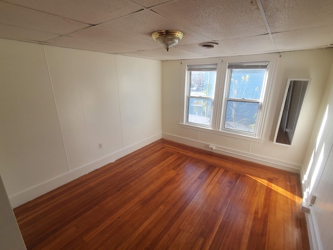
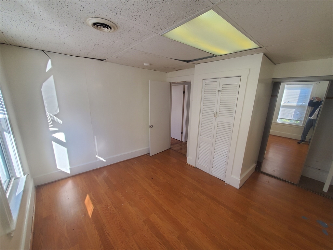
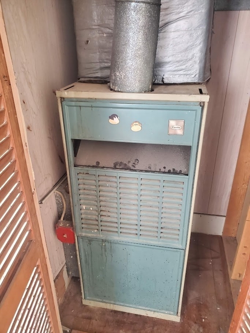
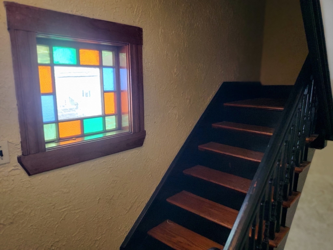
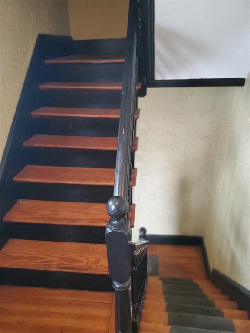
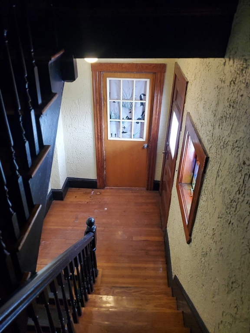
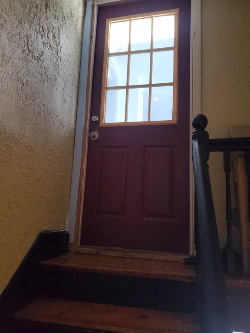
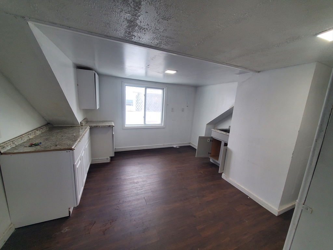
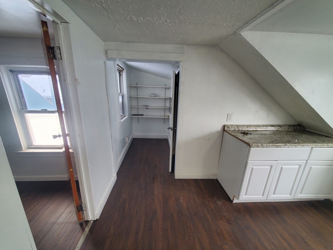
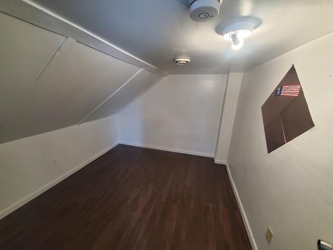
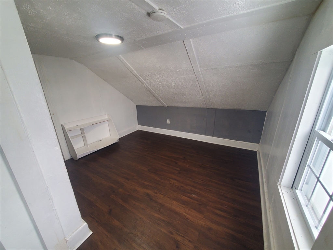
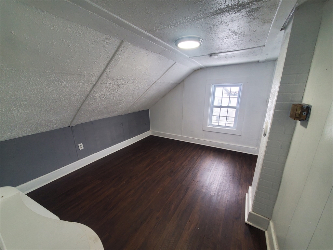
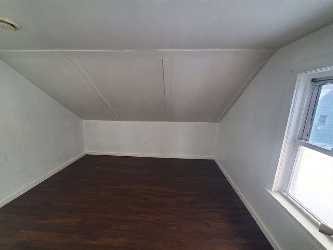
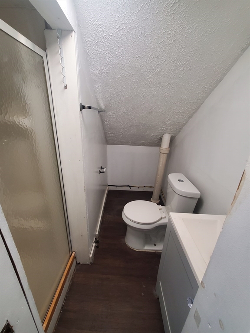
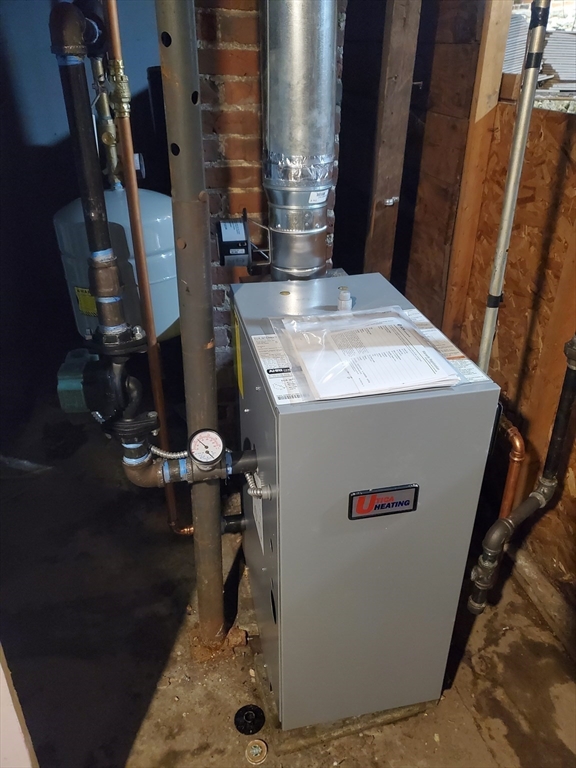
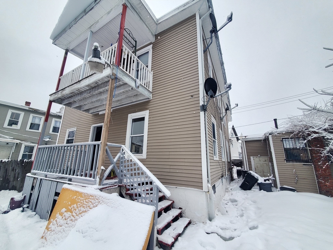
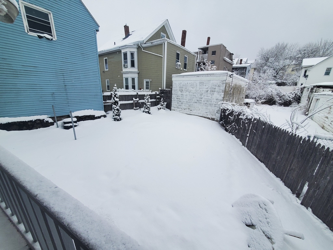
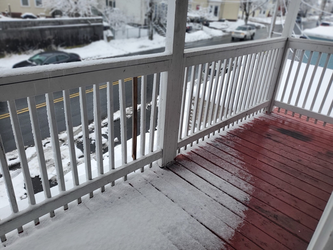
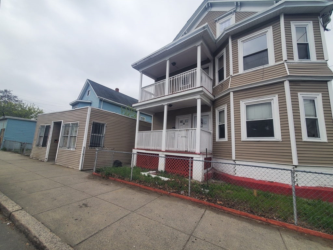
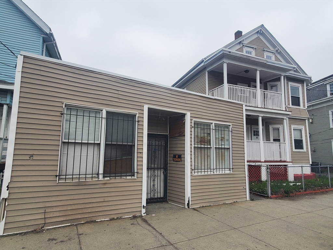
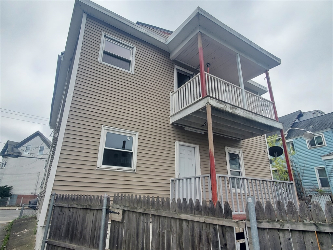
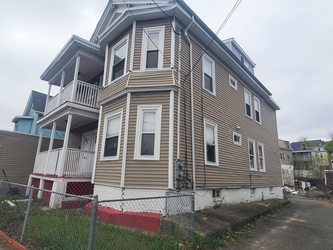
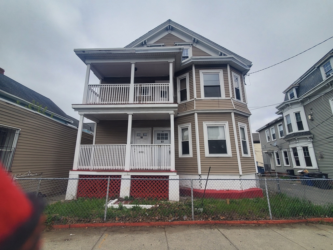
TWO BUILDINGS FOR THIS PRICE!! POTENTIAL FOR 4 UNITS HERE! This one is for the savvy investor or the owner occupant looking for expansion possibilities. Two legal apartments with the potential of adding 2 more units. Unit 1 has 5 rooms and 3 bedrooms, Unit has 9 rooms and 5 bedrooms that could possibly be separated into 2 units and there is an additional building that was once used as housing but the seller makes no representations for what it can be used for in the future. There is a right-of-way on the right side if the new owner wants make parking in the back of the property. A large basement with high ceilings with interior and exterior access. Unit 2 is occupied. Updated kitchens and Unit #1 has a brand new gas fired boiler and the roof was replaced in 2018. Located just a couple blocks from Washington Street, restaurants, Swasey Park and public transportation, this spot is very convenient.

6
beds

2
baths

2,580 Sq.Ft. LIVING AREA

4,169 Sq.Ft. lot

Douglas Bosse

Douglas Bosse

Features & Amenities

Interior

  • total bedrooms6
  • Total bathrooms2
  • full bathrooms2
  • Flooring Wood, Vinyl

Area & Lot

  • Status Sold
  • Date Sold July 13, 2026
  • Living Area2,580 Sq.Ft.
  • Total Area2,580 Sq.Ft.
  • Lot Area4,169 Sq.Ft.
  • MLS® ID73481330
  • TypeMulti-Family
  • YEAR BUILT1900

Exterior

  • STORIES3
  • water SourcePublic
  • utilitiesfor Gas Range
  • lot featuresEasements
  • parkingShared Driveway, Off Street
  • sewerPublic Sewer
  • SubstructureOther

Financial

  • Sales Price$789,000
  • Real Estate Tax $6,307/yr
  • Zoning res

Work With Douglas

Doug loves the satisfaction of getting people into their first purchase and the reality of homeownership. Developing these relationships long term is really the goal for him.

Follow Me on Instagram